

Donate to the Center for Animal Happiness
We believe happiness is for all, through compassion in action.
Our Phase One Donation Goal: $277,000
A permanent home for animals in need
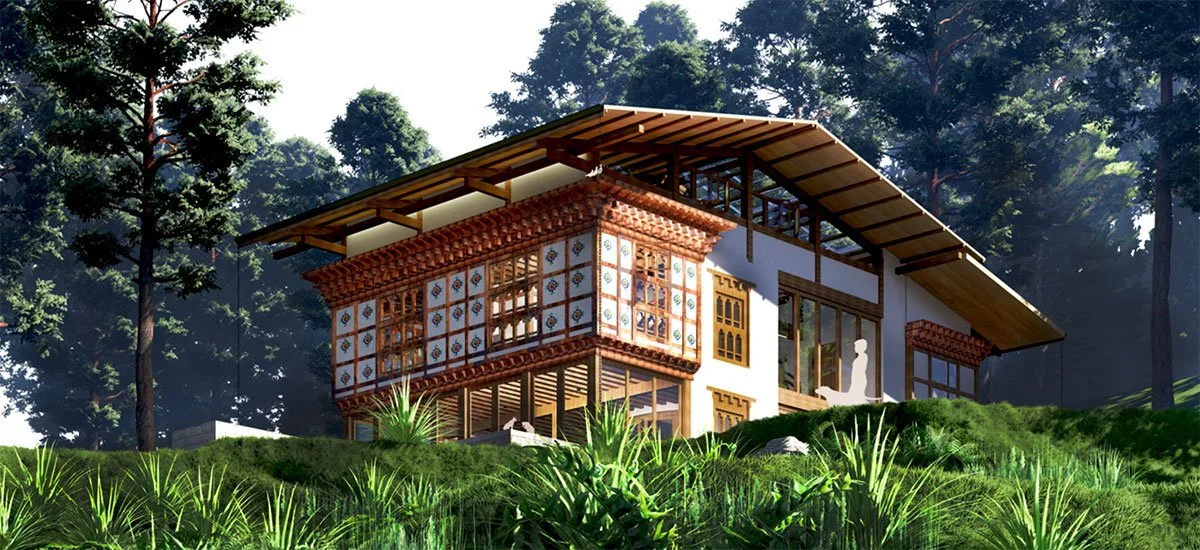
The Center for Animal Happiness is a place where animals feel safe, a home for treatment, recovery, and healing, and a space where humans and animals can truly connect.
Built in traditional Bhutanese architectural style, it will include a veterinary clinic, rehabilitation facilities, and a visitor & education center. With your help, we will break ground in 2026.
Phase 1: What we're building

Animal Medical Clinic & Housing
$165,121 builds a medical clinic that will treat over 1500 animals per year — with quarters for resident veterinary staff, visiting veterinarians, and students. Full veterinary clinic with intake and treatment rooms, surgery suite, recovery rooms, and quarantine facilities.

Visitor & Education Center
Serves school children, citizens, and targeted animal welfare programs for broader community education. Designed in traditional Bhutanese architecture.
Project investment overview
Independently audited. 100% of capital-campaign donations fund construction; no portion to be used for overhead.
Phase 1
Animal Rescue, Treatment and Care
Animal clinic building & quarantine space |
$165,121 |
Total |
$165,121 |
Staff Quarters
Staff Quarters/Sleeping rooms |
$111,879 |
Total |
$111,879 |
Note: While certain inputs in Bhutan — local labor wages and locally sourced materials — are relatively inexpensive, the project's total cost reflects a different reality: Tshaluna's rural setting, the country's limited construction infrastructure, and Bhutan's heavy reliance on imported materials. Roughly 75% of Bhutan's construction materials are imported. Combined with rugged terrain, limited mechanization, and the logistics of transporting materials to a rural site, these factors drive the budget well above what comparable square footage might cost in a more developed urban context.
Phase 2
Lab equipment, Animal Treatment and Care
Laboratory equipment | $6,353 |
Food preparation & laundry equipment |
$6,059 |
Two storage buildings |
$35,708 |
Total |
$48,120 |
Support/Site Facilities
Staff canteen and bathrooms (septic, cesspit) |
$25,990 |
Store with staff quarter |
$42,524 |
Site development & construction supervision |
$18,588 |
Total |
$87,102 |
Phase 3
Programs & national professionals (5 years)
Animal therapy & welfare education programs |
$19,412 |
Veterinarian |
$28,235 |
Animal therapy program officer |
$17,647 |
Animal welfare education program officer |
$17,647 |
Total |
$82,941 |
Designed for Bhutan
The Center combines traditional Bhutanese architecture with modern sustainable design
—solar power, rainwater harvesting, and local materials.
Animal Clinic Buildings
The Animal Clinic is where our core activities take place: animal rescue, treatment, inpatient care, rehabilitation, training, and sterilization and vaccinations. It will also comprise a small animal food preparation building and a laundry building.
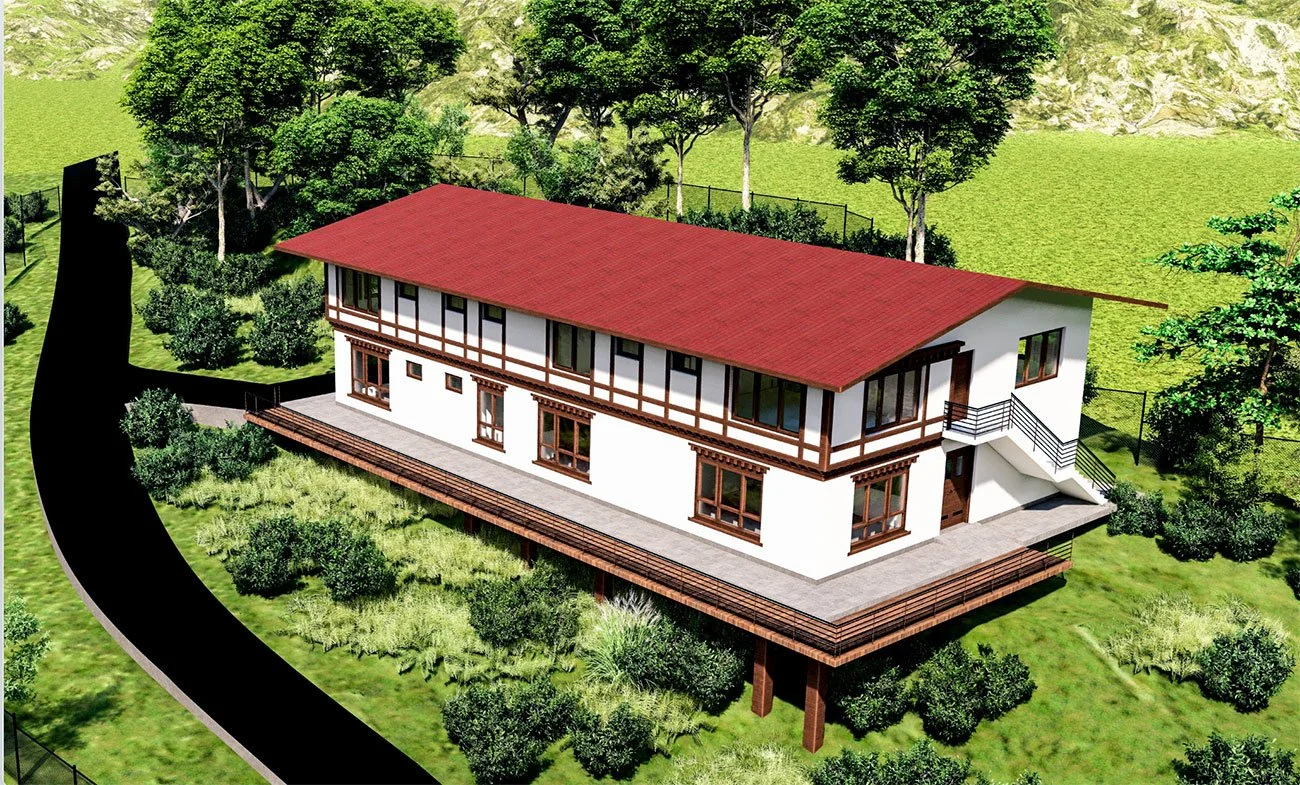
The Visitor & Education Building
The visitor & education building serves as a transformative space promoting animal welfare and nature regeneration. By fostering deeper connections between humans, animals, and nature, this facility advances both animal well-being and Bhutan's unique development philosophy of Gross National Happiness.

Cultural Heritage Meets Modern Sustainability
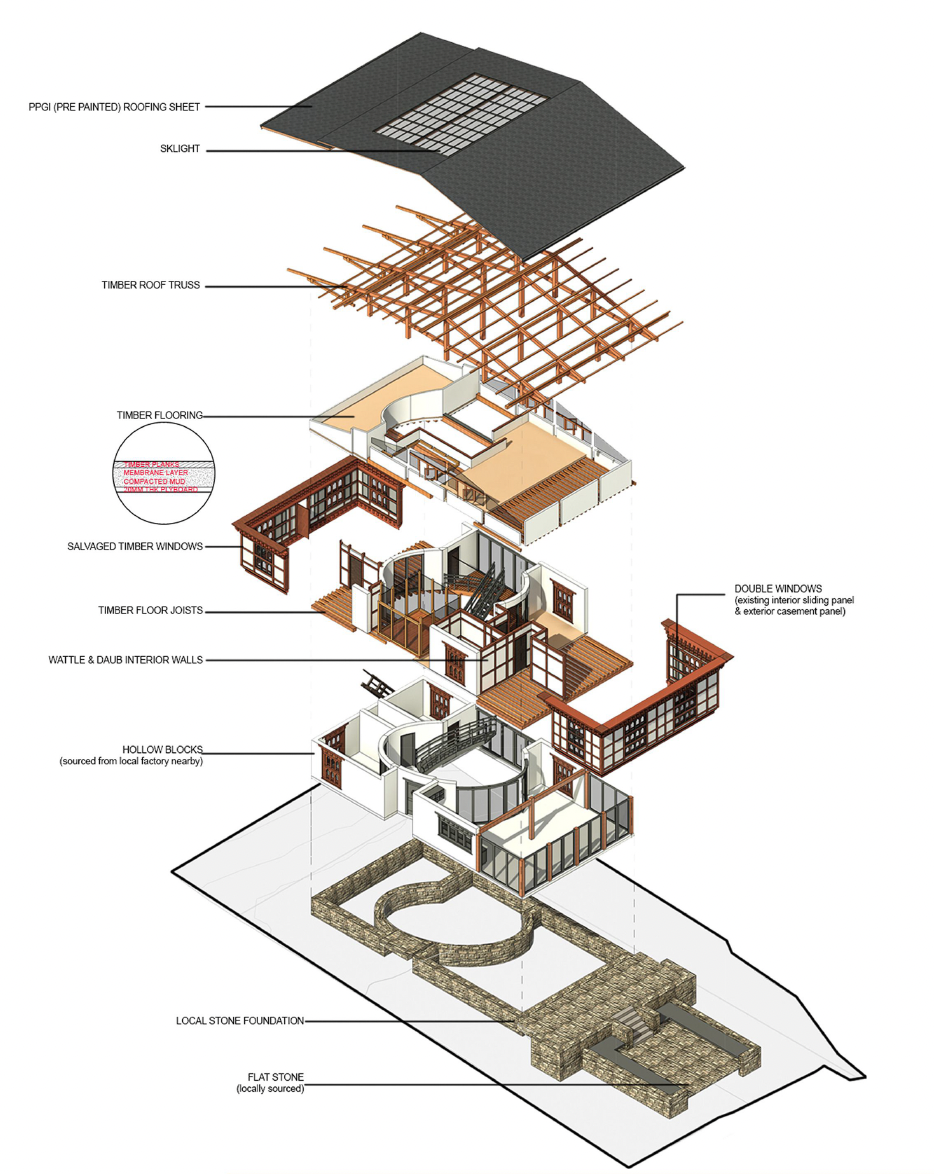
BARC was gifted a historic Bhutanese home slated for demolition. We disassembled and preserved it, and its traditional architecture and timberwork now anchor a modern, sustainable, and regenerative design for our visitor and education building. The centuries-old structure carries its legacy forward — now in service of compassion, education, and cultural preservation.
Inside, every window frames the surrounding landscape, every beam carries a story of renewal, and every design choice strengthens our connection to the natural world we have pledged to protect.
Note: The designs shown are illustrative of our vision and subject to change. Final plans will be shaped by funds raised, local building regulations, and site-specific requirements.
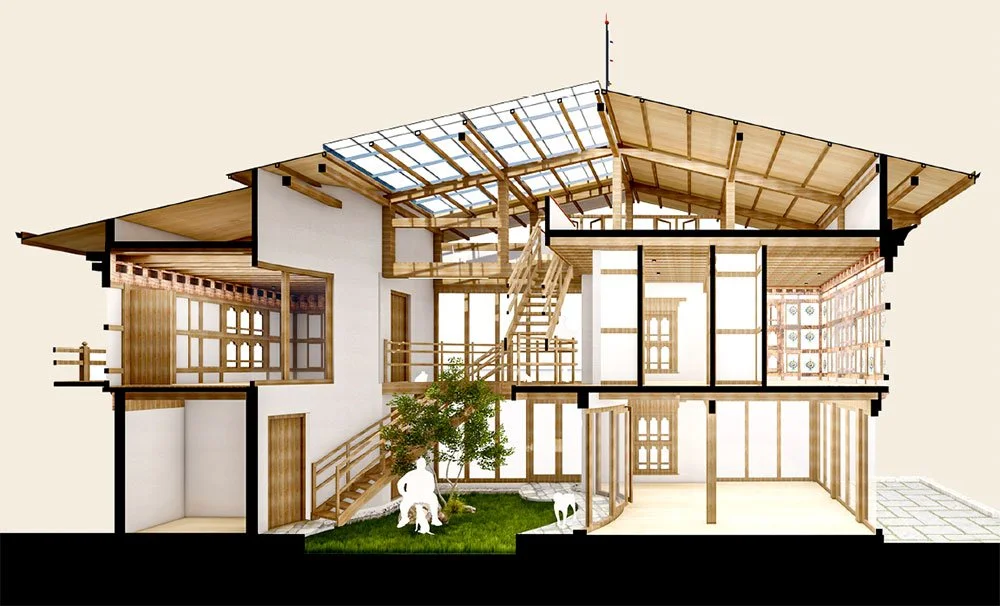
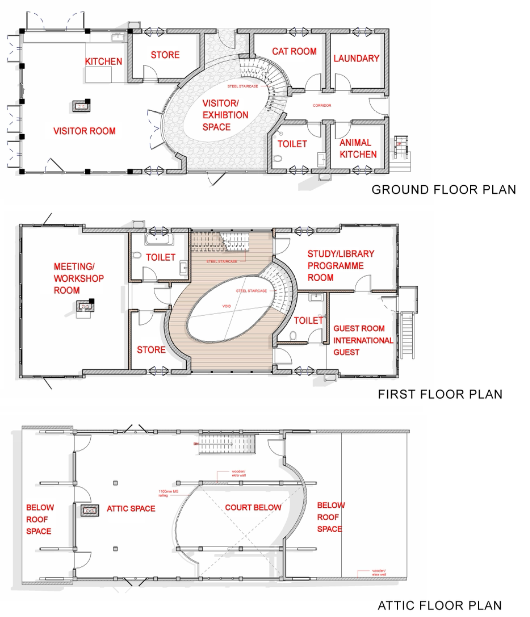
Plan for the Veterinary Staff Housing and Education Center
Frequently asked questions
-
Designs are complete, and construction is expected to begin in 2026. The Center will replace our current leased facility with a permanent, purpose-built animal rescue center and sanctuary.